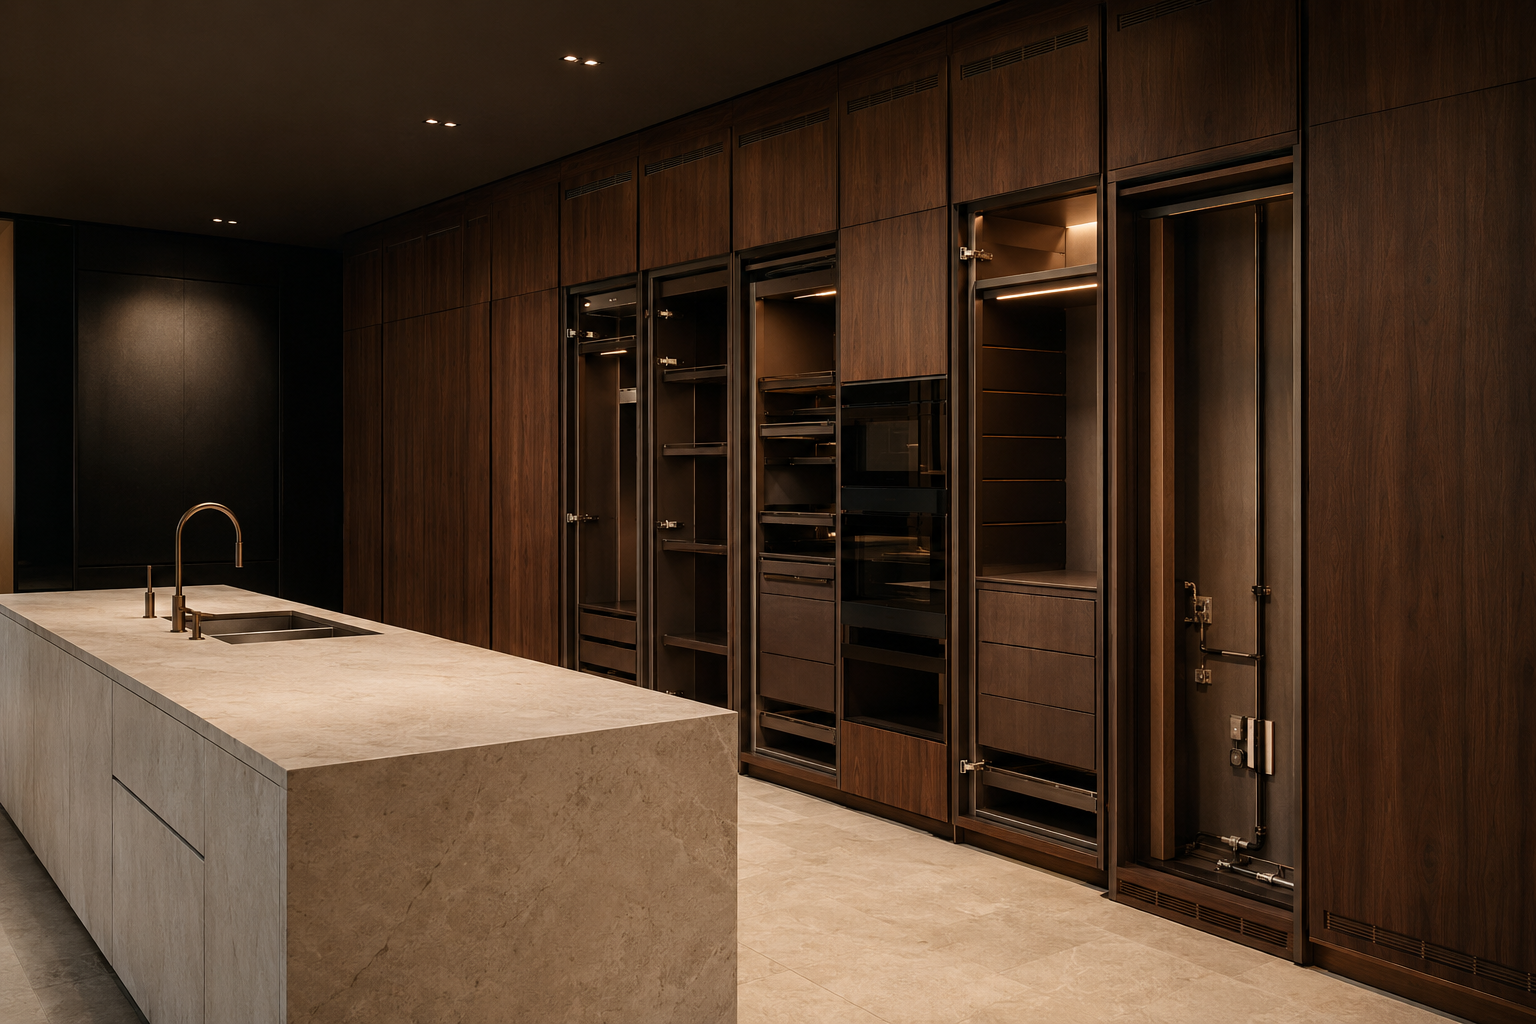
The cabinet drawings should begin only after exact appliance models, utilities, clearances, ventilation, panels, and service access are understood together.
An appliance is not a rectangular opening. It is a technical system with clearances, utilities, airflow, access, and installation sequence.
Use exact, current information.
Brand families and nominal sizes are not enough. The team needs exact model numbers and current manufacturer documents for cutouts, door swings, ventilation, panels, handles, utilities, anti-tip requirements, and service zones.
A specification sheet is current only until the model changes.
Coordinate adjacent trades together.
Millwork, electrical, plumbing, mechanical, stone, flooring, and appliance installation all influence the same condition. Reviewing each trade separately creates gaps that appear only when the appliance arrives.
- Verify utility locations against installed dimensions.
- Confirm panel and handle responsibility.
- Allow for door swing and user clearance.
- Preserve service and replacement access.
Control changes after release.
If an appliance changes after drawings are approved, the effect must be traced through cabinets, panels, stone, power, plumbing, ventilation, and schedule. Treating the substitution as a purchasing change invites field reconstruction.
COREFINISH GROUP connects design intelligence, technical coordination, qualified makers, and field execution to protect exceptional interiors.
Begin a Private Consultation