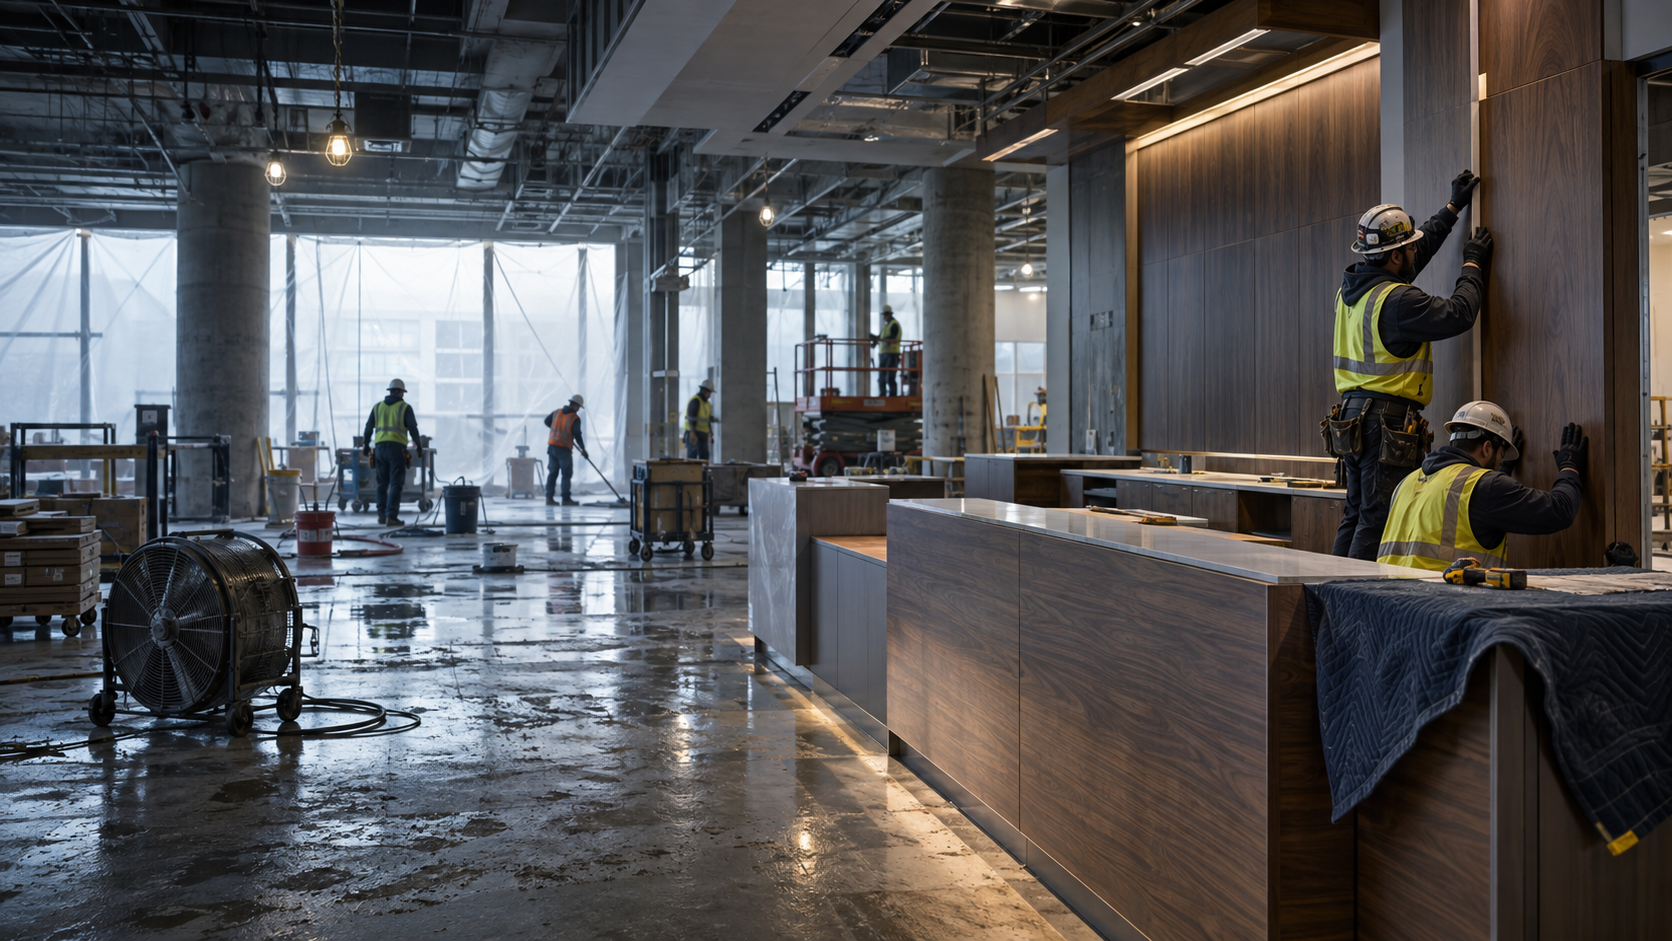
I will not use finished interiors to recover time lost earlier in the schedule. Before delivery or installation, the project must prove that the enclosure, HVAC, wet work, substrates, storage, and protection are ready—or document who is accepting the exception.
A commercial building can look ready long before it is ready. When the enclosure, HVAC, wet work, storage, and substrates remain uncontrolled, schedule pressure can turn premium millwork into a future claim. The greatest operational driver is often not a defective cabinet. It is schedule slippage upstream—and the attempt to recover that lost time by compressing finished interiors into an environment that cannot safely receive them.
A building can look ready long before it is ready.
The walls may be painted. Portions of the ceiling may be installed. The superintendent may need cabinetry to begin Monday so countertops, flooring, electrical trim, plumbing connections, and punch work can follow. None of that proves the building can safely receive finished architectural products.
If the exterior envelope is incomplete, permanent HVAC is not operating continuously, concrete is still releasing moisture, wet trades remain active, or temperature and relative humidity are unstable, the building remains an active construction environment—not a controlled interior environment.
Schedule pressure does not change how wood, composite panels, veneers, laminates, adhesives, hardware, and countertops respond to moisture. A product fabricated under controlled shop conditions begins reacting as soon as it enters a materially different environment.
Schedule slippage becomes dangerous when a project tries to recover time by eliminating the conditions required for successful installation.
Finished products are being asked to survive an unfinished building.
Wood and wood-based materials exchange moisture with the surrounding air. As relative humidity rises they can absorb moisture and expand; as the environment becomes significantly drier they release moisture and contract. Movement may be uneven because one cabinet touches a damp wall while the next sits near temporary air or an exterior opening.
The first visible symptom may be a rubbing door, lifting laminate edge, swollen toe kick, open veneer seam, corroded hinge, or separated countertop joint. By then, the original exposure may have happened weeks earlier and may be concealed behind back panels, wall cleats, toe spaces, or decorative surfaces.
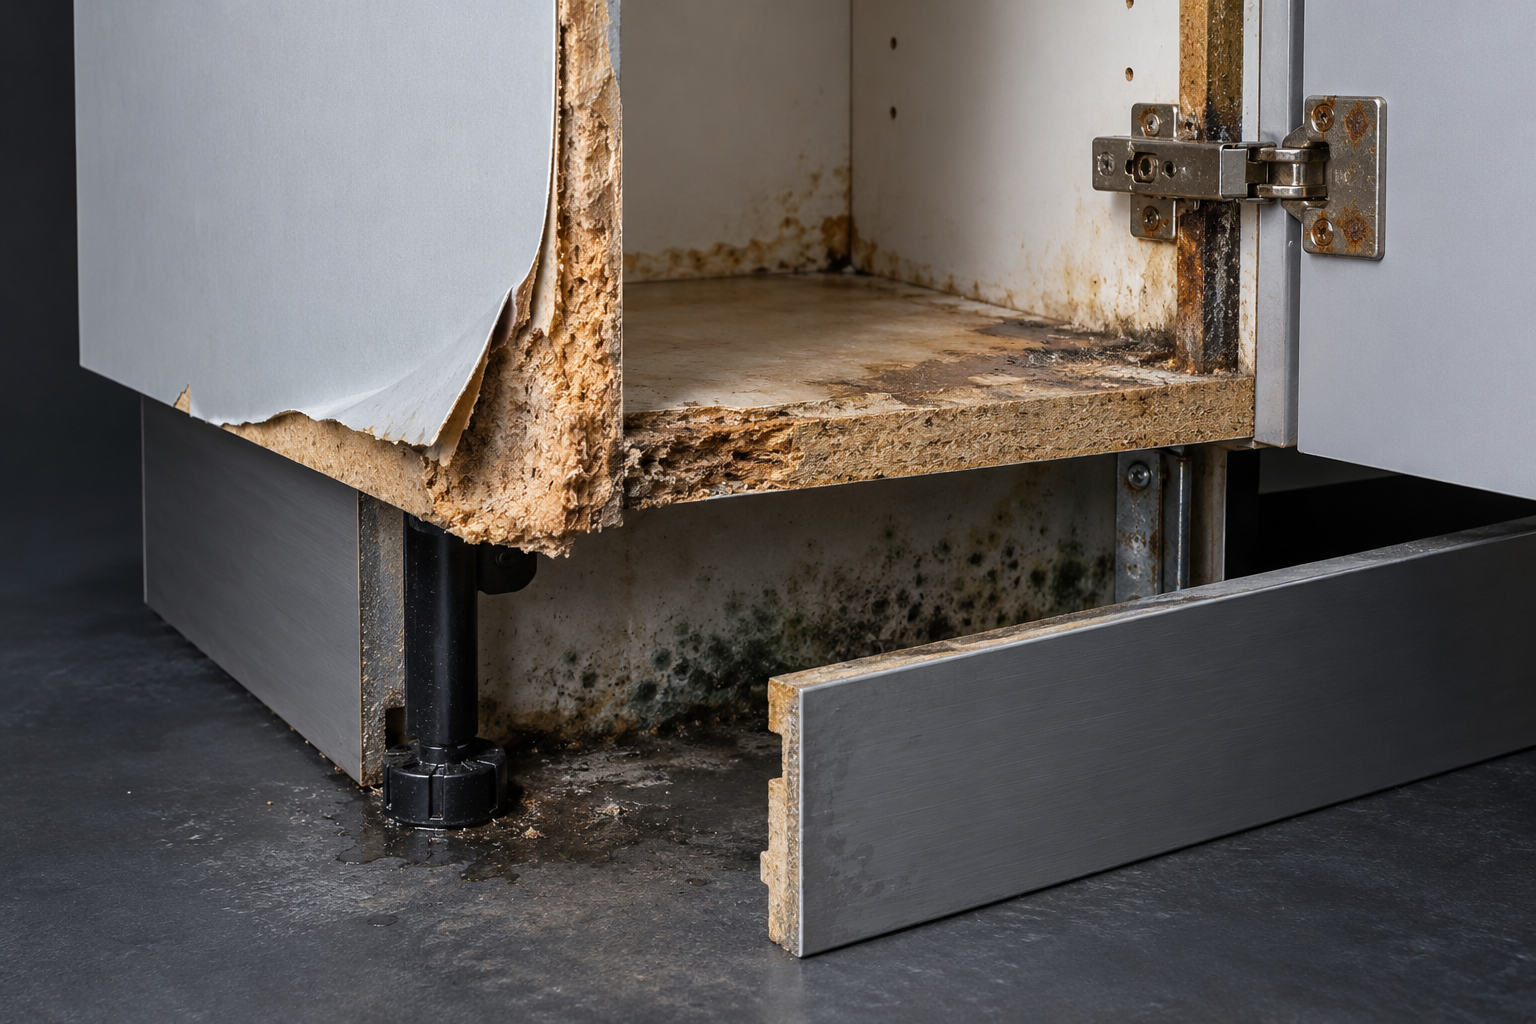
- Particleboard and MDF can swell, lose fastener strength, and permanently deform at exposed edges.
- Plywood can warp, check, or separate after repeated moisture cycling.
- Plastic laminate and edge banding can release when moisture compromises an edge or adhesive bond.
- Veneer and solid wood can crack, cup, bow, twist, or open at joints.
- Hardware can corrode when condensation or prolonged dampness reaches concealed components.
- Wall panels and toe spaces can conceal microbial growth after the visible surface appears dry.
The biggest operational factor is schedule slippage.
Most premature millwork installations do not begin with an obvious material failure. They begin with a schedule that has already slipped during permitting, structure, enclosure, roofing, mechanical startup, design decisions, procurement, inspections, or preceding interior trades. The substantial-completion date often remains unchanged.
Lost time does not disappear. It is transferred downstream. By the time the project reaches architectural millwork and finished interiors, weeks of delay may be compressed into days. The finish schedule begins stacking vertically instead of moving sequentially.
Millwork arrives while painters continue. Cabinetry is installed while flooring materials cure. Wall panels are delivered before permanent air is stable. Countertops are templated while plumbing, framing, and equipment locations continue changing. What is called schedule compression becomes risk compression.
- Millwork did not cause the late roof, delayed windows, failed inspections, incomplete drywall, late owner decisions, or mechanical startup problems.
- Millwork is nevertheless expected to preserve the original installation date because countertops, plumbing, electrical trim, final inspection, and occupancy depend on it.
- Cabinetry cannot dry a wet building, correct an incomplete enclosure, or stabilize an HVAC system.
- When finished work is used as a recovery tool, the project is borrowing time from the future—when damaged work must be investigated, removed, remade, and reinstalled.
Listen for the language of transferred risk.
General contractors should treat certain schedule statements as risk warnings rather than proof of readiness. Each one signals that the installation decision may be driven by urgency instead of verified conditions.
- “We only need you to start in a few rooms.”
- “Temporary air should be enough.”
- “The permanent system will be on next week.”
- “The roof leak has probably been fixed.”
- “Deliver everything and we will find somewhere to store it.”
- “Everyone else is already working in there.”
- “We cannot move the completion date.”
- “If you do not mobilize, you will be shown as delaying the project.”
- “Install it now and we will address problems later.”
One early installation can create an entire chain of claims.
On a hospital, hotel, school, multifamily development, or corporate headquarters, the package may contain hundreds of rooms and thousands of components. The loss rarely stops with replacement cabinets.
Completed work may have to be opened for forensic investigation. Millworkers, painters, electricians, plumbers, flooring contractors, drywall crews, and cleaners may all remobilize. Adjacent finishes can be damaged during removal. Rooms cannot be punched, commissioned, occupied, or sold.
The owner withholds money from the general contractor. The general contractor withholds money from the subcontractor. Experts are hired to reconstruct conditions that should have been recorded before installation. A reported school mold dispute resulted in an $8.2 million settlement, illustrating how quickly building-moisture failures can grow beyond the original work.
- Direct replacement and remanufacturing
- Destructive investigation and testing
- Trade remobilization
- Damage to adjacent finishes
- Extended general conditions
- Delayed occupancy or lost operating revenue
- Withheld payments, claims, experts, and legal expense
How general contractors can stop it.
The GC is in the strongest position to prevent premature installation because it controls sequencing, access, trade coordination, and the master schedule. The answer is not simply instructing the millwork contractor to protect its work. The project must create conditions in which protection is realistically possible.
- Place enclosure, permanent or equivalent HVAC, environmental stabilization, wet-work completion, field verification, approved storage, and the Interior Release Gate as measurable predecessors to millwork installation.
- Protect the interior environmental-release date—not only the final completion milestone. When enclosure or HVAC slips, calculate the effect on finished interiors immediately.
- Release large buildings by controlled zones: floor, wing, department, or room type. Do not pretend the entire building is ready because one area is ready.
- Start HVAC early enough to stabilize the building and confirm continuous night and weekend operation. Turning it on the morning installation begins is not stabilization.
- Measure temperature, relative humidity, and relevant substrate conditions over time and in representative locations—not only beside temporary equipment.
- Complete or isolate wet work before finished products enter the area.
- Provide enclosed, conditioned, clean, dry, secure storage elevated from the slab and protected from plumbing, roof exposure, and following trades.
- Control following trades so completed millwork does not become a workbench, cutting surface, ladder support, or storage shelf.
- Document every exception, temporary control, responsible party, monitoring requirement, warranty implication, and stop-work trigger.
- Give installers authority to pause when HVAC fails, water enters, humidity changes materially, wet work resumes, or concealed moisture is discovered.
A punch inspection is too late.
A punch inspection evaluates visible completion after installation. An Interior Release Gate determines whether installation should happen in the first place.
A cabinet can be straight, level, securely attached, and visually acceptable while sitting in an environment that will eventually destroy it. Conventional punch procedures may not reveal moisture in a wall, wet concrete beneath stored material, HVAC that shuts down overnight, condensation behind the enclosure, or water trapped beneath protective coverings.
The COREFINISH Interior Release Gate.
The Interior Release Gate creates a documented decision point between active construction and finished-interior delivery. It asks one essential question: Can this building receive finished interior work without damaging it?
COREFINISH reviews six control areas: building-envelope readiness; environmental stability; wet-work completion; substrate and field readiness; storage and protection; and authority and documentation.
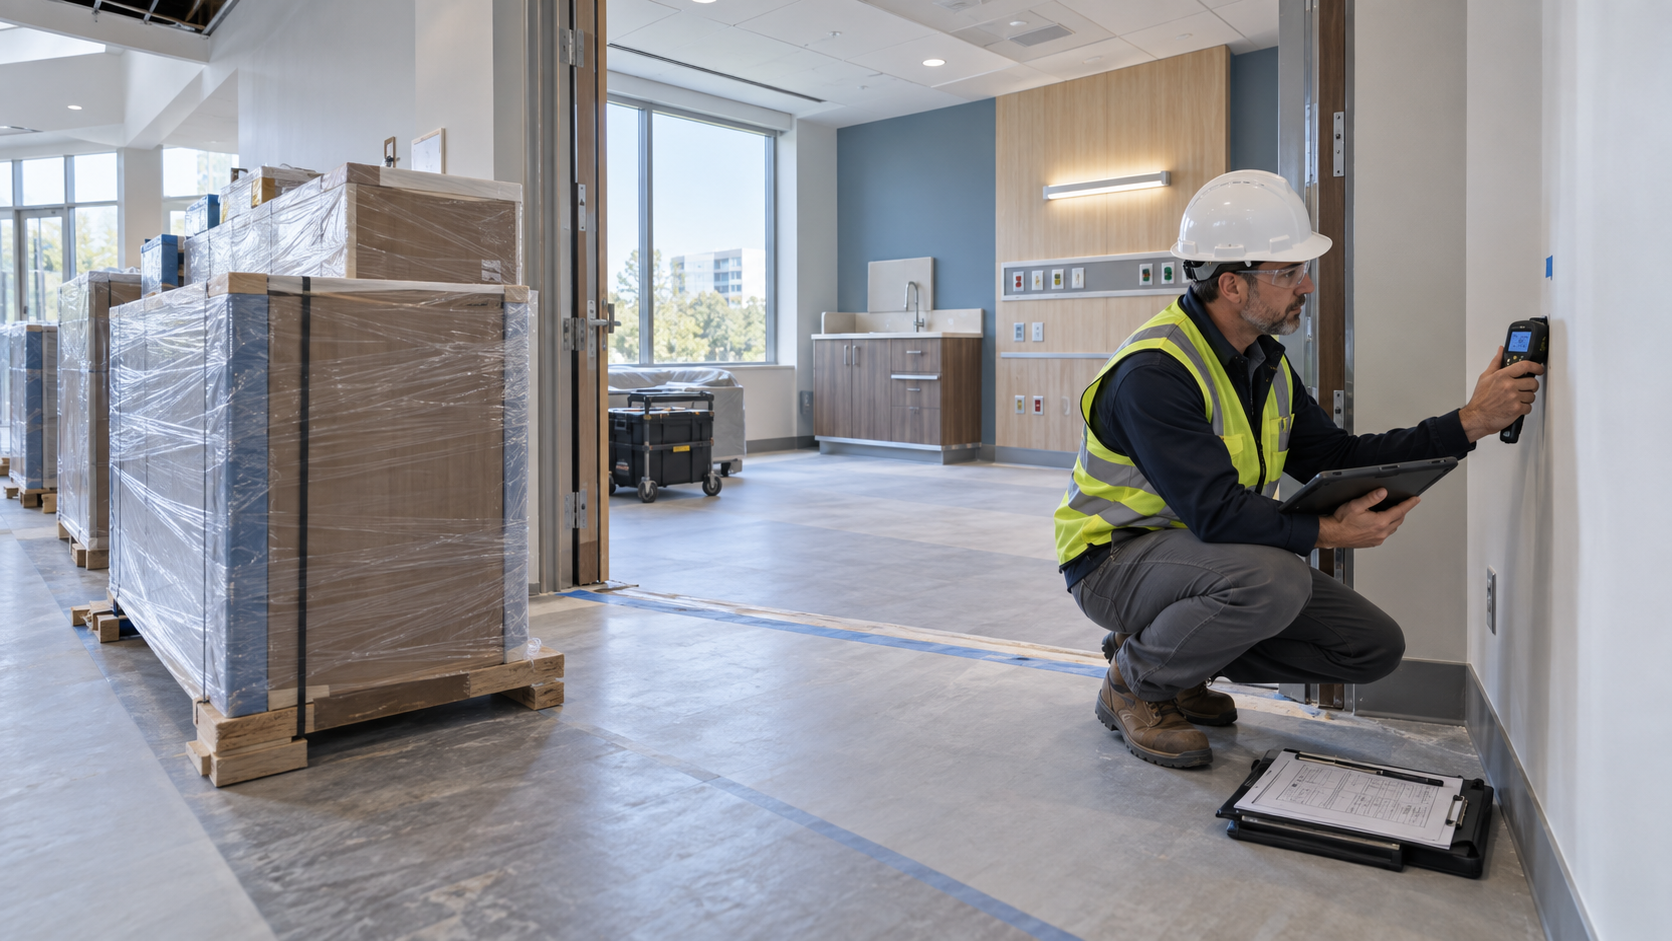
- Envelope: roof, exterior walls, doors, windows, temporary openings, drainage, known leaks, and recent weather exposure.
- Environment: temperature, relative humidity, conditions over time, HVAC type, continuous operation, and differences between areas.
- Wet work: concrete, leveling materials, joint compound, paint, mortar, grout, fireproofing, masonry, testing, and water-intensive cleaning.
- Field readiness: walls, floors, dimensions, blocking, utilities, supports, access, clearances, and coordination conflicts.
- Storage: unloading route, secure conditioned staging, elevation from slabs, protection, and custody.
- Documentation: inspector, instruments, readings, photographs, open exceptions, corrective action, authorization, and reinspection.
Green, amber, or red: make the decision visible.
GREEN — RELEASE: The area is enclosed, conditioned, stable, accessible, and protected. Required evidence is recorded. Delivery and installation may proceed.
AMBER — CONDITIONAL RELEASE: Defined work may proceed only within written limitations identifying the exact areas, remaining risks, temporary controls, monitoring, responsible parties, and stop-work triggers.
RED — HOLD: Conditions present a material risk. Active water intrusion, unreliable HVAC, wet substrates, incomplete enclosure, unsafe storage, active wet trades, missing field dimensions, or unresolved utility conflicts prevent delivery or installation.
- A Green Release is not permanent permission to ignore changing conditions.
- HVAC failure, new water entry, plumbing leaks, renewed wet work, loss of protection, or concealed moisture requires reevaluation.
- A controlled pause is less expensive than removing an entire installation.
The GC’s schedule-recovery decision.
The uncontrolled approach maintains the original installation date, stacks trades, delivers without approved storage, relies on temporary protection, and addresses damage later. It creates the appearance of progress while transferring cost and delay into the future.
The controlled approach identifies the lost time, recalculates the interior sequence, releases conditioned areas in phases, measures the environment, documents exceptions, protects installed work, and adjusts the completion strategy transparently.
The controlled approach may appear slower for several days. Across the project, it is usually faster because the work is performed once.
- Do not hide upstream slippage inside downstream finish trades.
- Do not confuse activity with recoverable progress.
- Do not ask a finished product to solve an unfinished-building problem.
Finished interiors deserve the same discipline as building systems.
Commercial projects use inspections, testing, and release procedures for concrete, steel, fire protection, electrical systems, waterproofing, building envelopes, and life-safety systems. Finished interiors should not be managed with less discipline merely because failure may not appear immediately.
Millwork is frequently among the last major packages installed, yet it is expected to absorb the consequences of every unfinished condition that came before it. That is not controlled delivery. That is transferred risk.
The question should never be only, ‘Can your crew start Monday?’ The correct question is, ‘What evidence proves this building is ready to receive finished interior work?’ Until that question is answered, the interior should not be released.
Talk with COREFINISH before the finish schedule becomes a claim.
COREFINISH GROUP helps owners, architects, general contractors, manufacturers, and installers control the transition from design intent through fabrication, delivery, installation, and closeout.
For Interior Release Gate planning and commercial-interiors coordination, call (645) 247-3850.
Source materialEngineering News-Record · school mold settlement ↗
COREFINISH GROUP connects design intelligence, technical coordination, qualified makers, and field execution to protect exceptional interiors.
Begin a Private Consultation