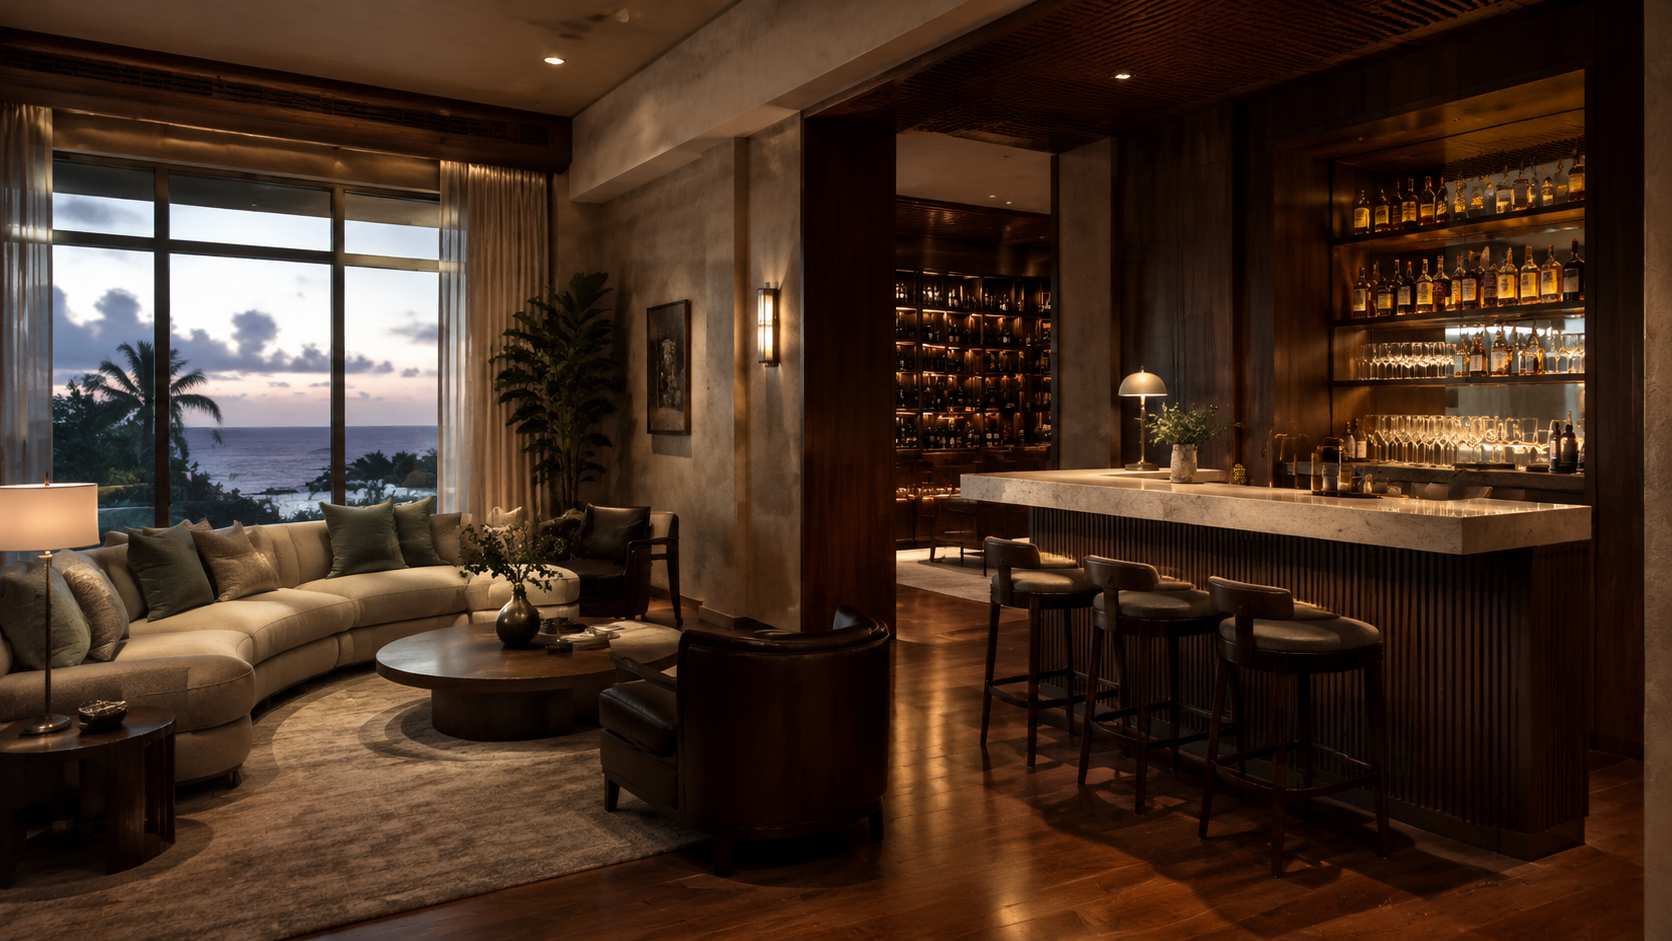
The value is not the novelty of a concealed entrance. It is the discipline required to make lighting, acoustics, seating, service, storage, materials, ventilation, and hospitality work as one memorable residential experience.
Robb Report recently highlighted a growing South Florida development trend: residents-only speakeasies designed to bring the intimacy and exclusivity of a private club into residential life. The idea is compelling—but only when the room is designed as a lasting social environment rather than a themed amenity.
A private-club feeling is replacing generic amenity space.
For years, luxury residential amenities competed through quantity: larger fitness centers, additional pools, more co-working rooms, and increasingly elaborate wellness offerings. The next shift is more emotional. Owners and developers are asking how a shared space can feel personal, discreet, and culturally specific.
The speakeasy answers that question because it changes the social scale. Instead of a large multipurpose room that belongs to everyone and no one, it creates a smaller environment with a point of view. The best examples feel discovered rather than advertised, residential rather than institutional, and controlled without becoming unwelcoming.
A successful speakeasy does not depend on hiding the door. It depends on creating a room people choose to stay in.
The Florida opportunity is larger than the trend.
South Florida may be giving this movement visibility, but the principle applies across the state—from Miami and Palm Beach to 30A, Panama City, Naples, Tampa, Orlando, and Jacksonville. Luxury buyers increasingly expect their buildings and homes to support private hospitality, not simply provide square footage.
In a condominium, the room can become an identity-setting amenity and a reason residents actually gather. In a private residence, the same thinking can shape a cigar lounge, listening room, intimate bar, wine room, game room, library, or concealed retreat. The design problem remains the same: create a destination with enough operational intelligence to work after the photographs are taken.
Atmosphere must be built from fundamentals.
Dark finishes and low light alone do not create intimacy. Scale, proportion, sound absorption, sightlines, seating distance, circulation, temperature, glare control, and the location of service functions determine whether the room feels effortless or uncomfortable.
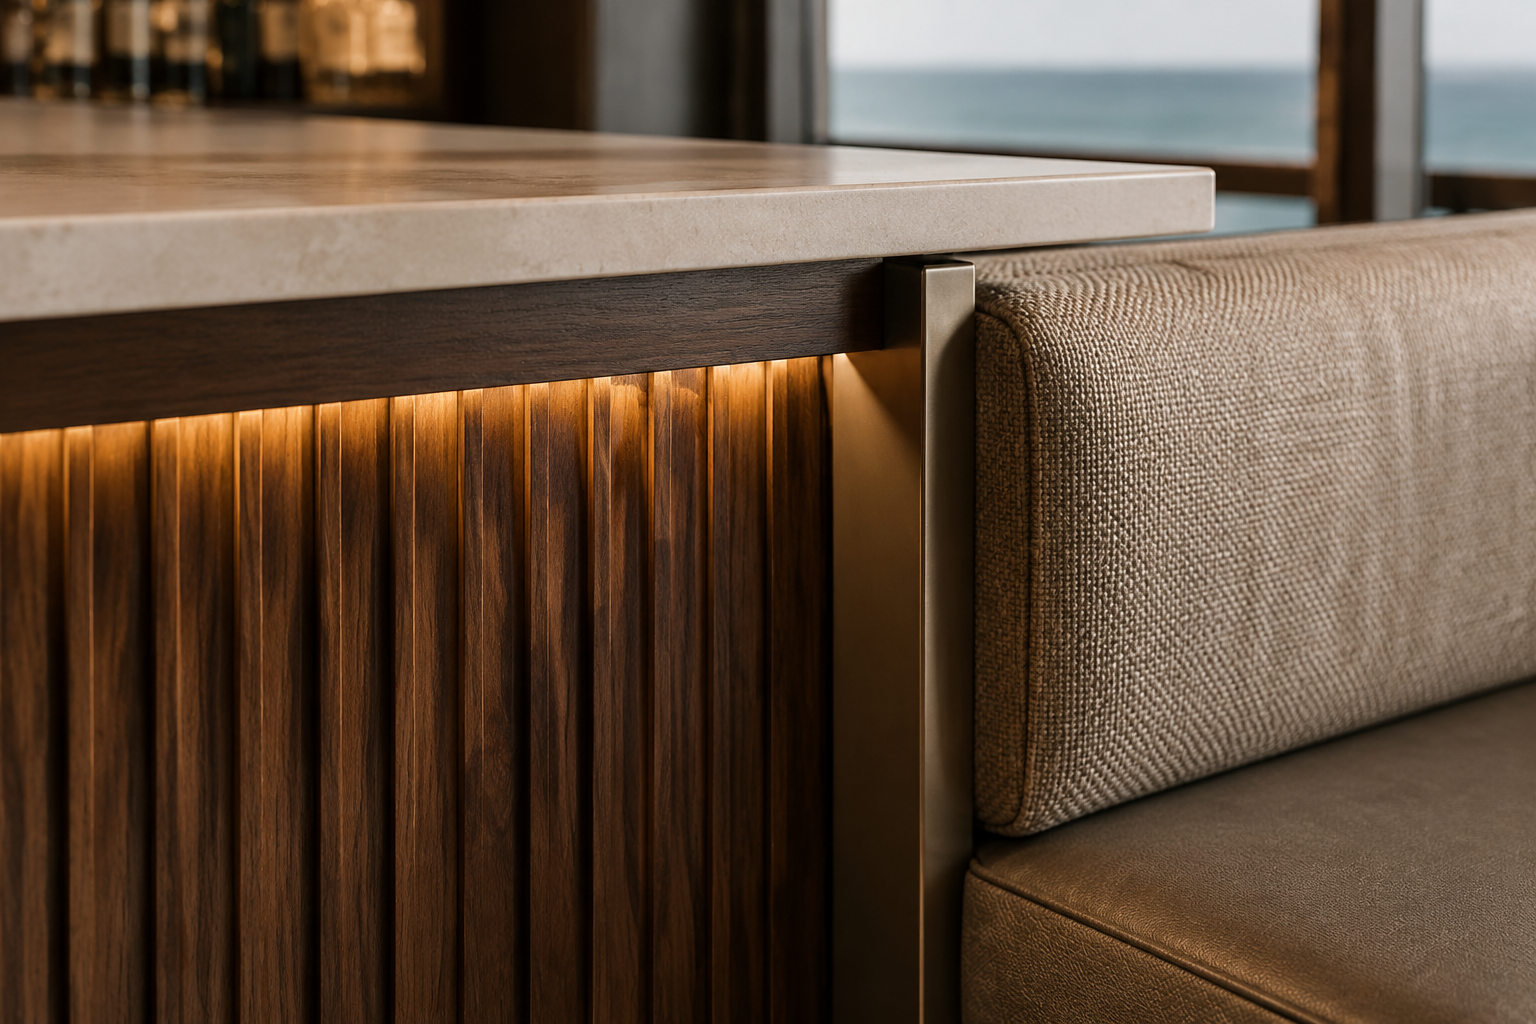
A strong room uses layers. Ambient light establishes mood. Task light supports bartending and cleaning. Accent light gives glassware, art, metal, and material texture depth. Acoustic treatments control conversation without making the room feel dead. Every visible detail is supported by concealed storage, power, ventilation, access, and maintenance planning.
- Design for conversation before selecting decorative objects.
- Coordinate acoustics with millwork, ceilings, upholstery, and mechanical systems.
- Give bartending, glass storage, refrigeration, waste, and cleaning a complete service path.
- Use durable materials that improve with age and can be repaired locally.
- Create more than one seating posture so the room works for two people or a full gathering.
Procurement is where the concept becomes real—or gets diluted.
Speakeasy-style interiors depend on the relationship between many small decisions: custom millwork, stone or solid surface, decorative metal, lighting, upholstery, wallcovering, hardware, appliances, sound systems, art, accessories, and specialty doors. Purchasing them as unrelated line items weakens the composition and exposes scope gaps.
Procurement strategy should establish approved control samples, qualified vendors, fabrication responsibilities, long-lead releases, delivery sequence, installation interfaces, and acceptable substitutions. A beautiful bar front is not successful if the refrigeration ventilation is wrong, the lighting drivers cannot be serviced, or replacement upholstery has no documented source.
- Build a room-specific procurement schedule, not a generic finish list.
- Prequalify makers for visual quality and technical capacity.
- Review complete installed cost, including freight, storage, protection, and commissioning.
- Mock up the critical junctions where lighting, millwork, metal, upholstery, and stone meet.
- Record approved alternates before availability pressure forces an improvised substitution.
Restraint separates luxury from theater.
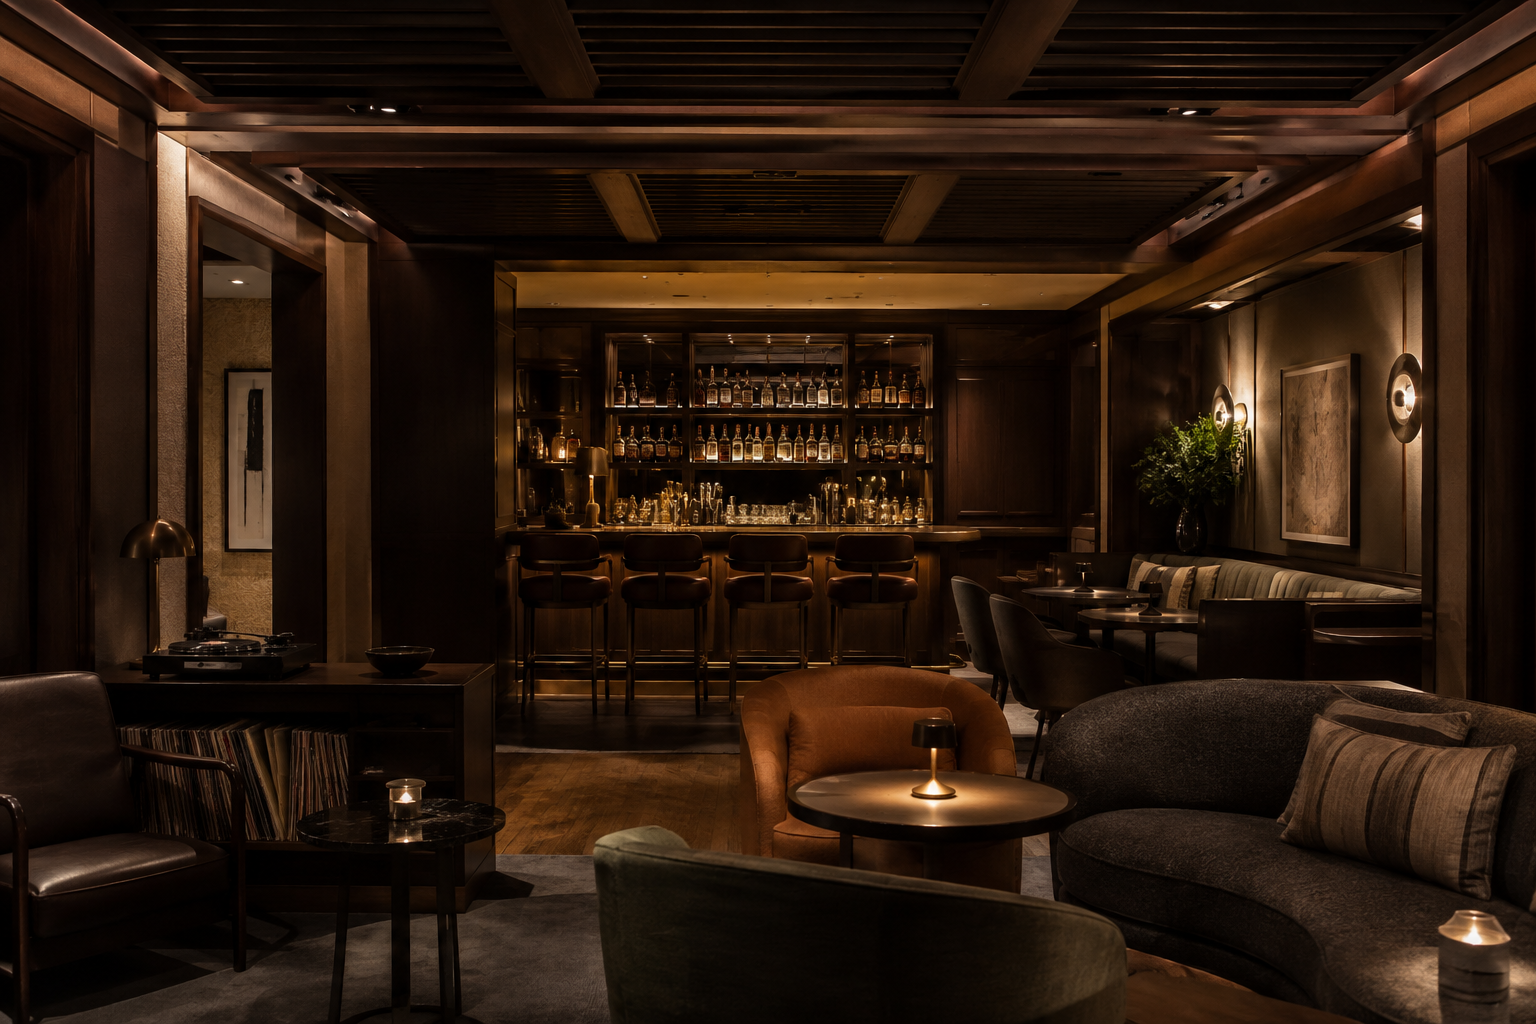
The word speakeasy can easily trigger imitation: hidden bookcase doors, decorative liquor displays, vintage signage, and a predictable palette of dark wood and brass. Those elements may belong in a particular project, but they should not become a formula.
The enduring approach begins with the owner, resident profile, architecture, location, and desired social experience. A coastal Florida lounge may use textured plaster, pale oak, patinated metal, stone, and controlled pools of light rather than reenacting a 1920s Manhattan bar. Mystery comes from sequence, contrast, and discovery—not decoration alone.
The real amenity is belonging.
Robb Report’s observation matters because it points beyond a single design fashion. Luxury residential clients are looking for places that support identity, ritual, and connection. They want rooms that feel unavailable to the general public and unmistakably connected to the property they chose.
A successful private lounge can strengthen a development’s brand, increase the usefulness of underperforming amenity space, and give residents a setting for relationships that might otherwise never form. In a private home, it can become the room where the owner’s music, art, travel, and hospitality come together.
That is the opportunity: not to install another themed room, but to create a complete interior experience—emotionally specific, operationally sound, carefully procured, and worth returning to long after the trend has moved on.
Source materialTrend reference · Robb Report ↗
COREFINISH GROUP connects design intelligence, technical coordination, qualified makers, and field execution to protect exceptional interiors.
Begin a Private Consultation