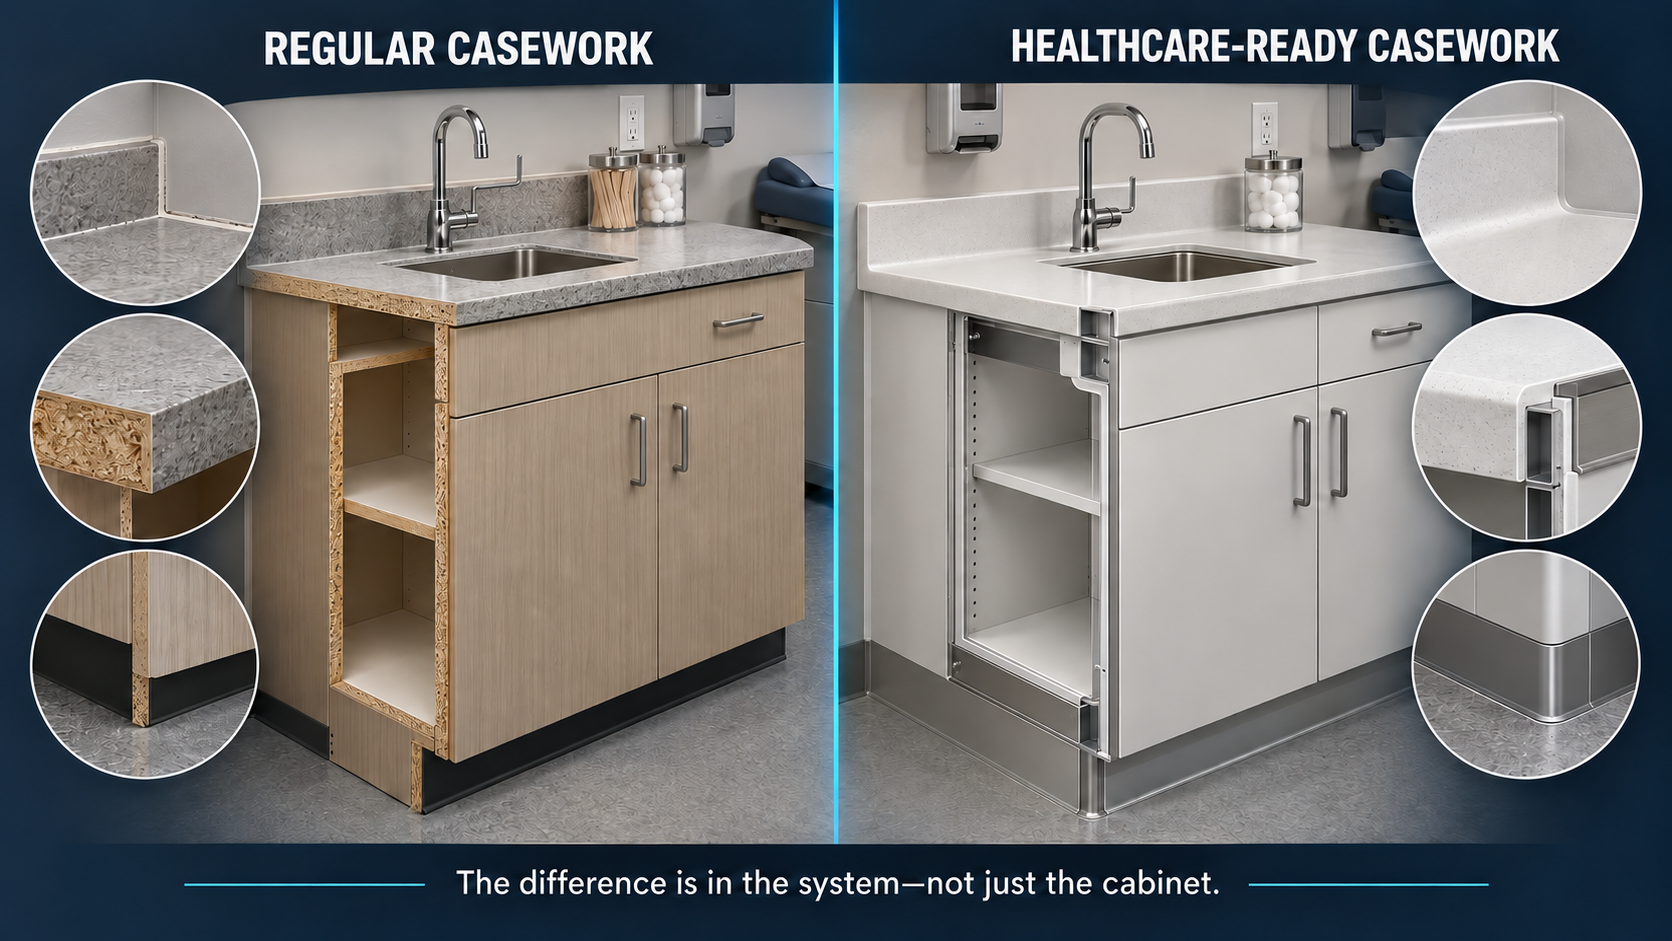
I do not qualify a healthcare millwork partner by looking at finished cabinets alone. I qualify the system behind them—who controls information, materials, revisions, production, field conditions, and closeout when the project becomes difficult.
A company can build excellent cabinets and still be the wrong delivery partner for a medical environment. Healthcare readiness is not a judgment about craftsmanship. It is the ability to carry tightly controlled information, specified materials, clinical interfaces, logistics, installation, and documentation through a project where small misses can affect far more than appearance.
Good cabinetmaking is not the same as healthcare readiness.
Many millwork companies are capable craftspeople. The problem is not whether they can assemble a cabinet. The question is whether their operating system can protect a healthcare package from approved submittal through installation and closeout.
Medical work often combines repetitive casework, specialty conditions, equipment interfaces, owner standards, finish schedules, hardware requirements, phased releases, and strict site rules. A shop accustomed to resolving details informally may be overwhelmed when every decision must be traceable and every deviation must return through the proper approval path.
Healthcare readiness should therefore be evaluated project by project. It is not a permanent label, a company-size test, or a claim that only one type of fabricator can perform the work.
Healthcare readiness begins where ordinary cabinetmaking ends: at the intersection of documentation, clinical requirements, interfaces, logistics, and accountability.
The warning signs appear before fabrication.
Most failures begin before a panel reaches a saw. They begin when scope is priced from incomplete information, room types are treated as identical, equipment data is missing, finish requirements are assumed, or submittal responsibility is unclear.
If the project team cannot explain which drawings govern, who owns each interface, what information is still open, and what must be approved before release, production speed only makes the unresolved condition more expensive.
- The proposal does not reconcile drawings, specifications, finish schedules, equipment data, and addenda.
- Shop drawings are treated as a drafting task instead of a controlled coordination and approval process.
- Material substitutions are offered without written technical review and project approval.
- Field verification, release dates, production slots, and installation sequence are not tied to the master schedule.
- The same people are expected to estimate, engineer, purchase, fabricate, deliver, install, and solve field issues without a clear capacity plan.
Specified materials cannot become shop preference.
Healthcare casework may include project-specific requirements for surfaces, cores, edges, hardware, countertops, supports, sealants, and cleaning compatibility. The architect, clinical team, owner standards, specifications, and applicable authorities define those requirements—not the fabricator’s normal cabinet standard.
A healthcare-ready partner can show that the approved requirement reached purchasing and production without being diluted. If a proposed alternative is necessary, its cost, availability, performance information, visual effect, warranty implications, and approval status must be visible before it is used.
- Maintain approved material and finish controls.
- Track substitutions as unresolved until formally accepted.
- Coordinate edge conditions, penetrations, seams, backsplashes, and wall interfaces.
- Preserve manufacturer data and required closeout information.
Clinical interfaces create risk between the cabinets.
The most dangerous condition is often not the cabinet box. It is the interface with sinks, plumbing, equipment, electrical devices, medical accessories, wall protection, flooring, backing, countertops, and adjacent construction.
A dimension can be correct on the millwork drawing and still fail the room if it conflicts with equipment clearance, service access, plumbing location, or an adjacent finish. Healthcare delivery requires someone to look across those boundaries and return conflicts to the design and construction team before fabrication locks them in.
- Confirm owner-furnished and contractor-furnished equipment responsibilities.
- Coordinate utilities and service access against approved equipment information.
- Identify backing, substrate, wall protection, and countertop responsibilities.
- Separate design decisions from field modifications and obtain proper direction.
The site may be active, phased, or occupied.
Healthcare installation can involve restricted access, infection-control procedures established by the facility and construction team, protected routes, limited work windows, noise and dust controls, security requirements, shutdown coordination, and daily cleanup expectations.
A shop that is excellent in an open new-construction environment may not have the planning, supervision, documentation, or field discipline required for an occupied clinical setting. Those capabilities must be verified—not assumed from a portfolio photograph.
- Define access, badging, work hours, protection, and delivery routes before mobilization.
- Package and label by phase, room, elevation, and installation sequence.
- Confirm who controls site-specific safety and infection-control requirements.
- Plan debris removal, protection, inspection, punch, and turnover by area.
How to prequalify a healthcare millwork partner.
Do not ask only for similar-looking photographs. Ask for evidence of the process that produced the work. The right questions expose whether the company has a repeatable delivery system or is relying on individual memory and late problem-solving.
- Who owns estimating, engineering, submittals, purchasing, project management, production, delivery, and installation?
- Show a sample submittal log, revision record, release schedule, and room-based production tracker.
- Explain how approved materials and hardware are verified before purchasing and fabrication.
- Identify current backlog, production capacity, key-person dependencies, and recovery options.
- Describe experience with phased or occupied healthcare work and site-specific procedures.
- Explain how field conflicts, damage, punch, warranty information, and closeout records are managed.
A general millwork company can become healthcare-ready.
Healthcare work does not belong only to giant manufacturers. A disciplined regional or specialty shop can be an excellent choice when its capacity matches the package and it has the documentation, technical coordination, project management, and field systems to support the obligation.
The dividing line is not company size. It is whether the organization can prove control. When that proof is missing, the general contractor inherits the coordination, schedule, and recovery risk that the millwork number did not include.
The COREFINISH position.
COREFINISH coordinates healthcare interior packages around the accepted project documents and the responsibilities of the architect, designer, general contractor, owner, facility team, and licensed professionals. We do not replace those roles.
Healthcare casework and millwork coordination is supported by ASHE ICRA 2.0–qualified personnel. COREFINISH is AWI Certified, a SEFA Associate Member, and an active member of the U.S. Green Building Council. Our healthcare experience includes work associated with the Orlando VA Medical Center at Lake Nona.
Our value is the control layer: scope review, submittals, qualified manufacturing resources, procurement, production visibility, logistics, installation coordination, punch, and closeout connected through one accountable record.
COREFINISH GROUP connects design intelligence, technical coordination, qualified makers, and field execution to protect exceptional interiors.
Begin a Private Consultation